
Project Overview
The Synagogue Church of All Nations, widely known as The Kakande Ministries, is one of Uganda’s most significant and architecturally prominent places of worship. This landmark project required a finishing partner capable of translating a grand spiritual vision into built reality — a partner with the design expertise, manufacturing capability, installation craftsmanship, and corporate reliability to deliver excellence on a monumental scale.
Orathens Decor Limited was entrusted with the interior design, architectural design consultation, and comprehensive exterior finishing for this iconic Kampala church. The project ran from 2021 to 2023, demanding the highest standards of materials, workmanship, and project management throughout.
Project Scope
Our brief was comprehensive. The client required a complete design and finishing solution that would create an interior of spiritual grandeur, acoustic excellence, and lasting beauty, complemented by an exterior that projected dignity, permanence, and welcome to the thousands of worshippers who gather each week.
The scope of works included:
-
Architectural Design Consultation: Collaborative design development for interior spaces, ceiling geometries, decorative element placement, and exterior finishing details.
-
Interior Design: Complete interior design scheme encompassing ceiling systems, decorative mouldings, wall finishes, lighting integration, and colour consultancy.
-
Interior Finishing: Installation of suspended gypsum board ceilings throughout the main auditorium, ancillary spaces, and circulation areas. Decorative mouldings, wall panels, and specialist paint finishes.
-
Exterior Finishing: Facade finishing, external decorative elements, weather-resistant coatings, and external paint systems designed to withstand Kampala’s climate while maintaining a pristine appearance.
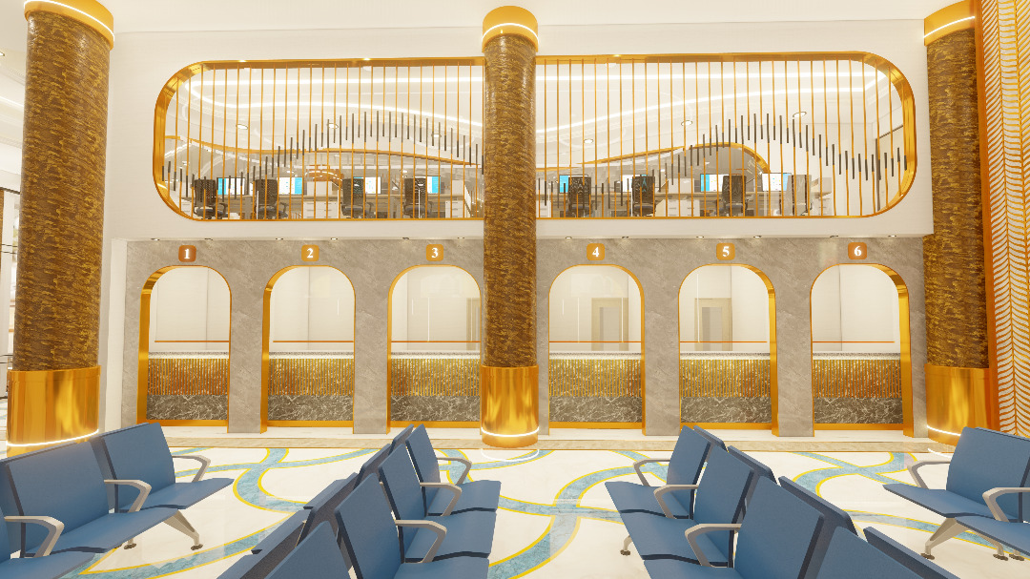
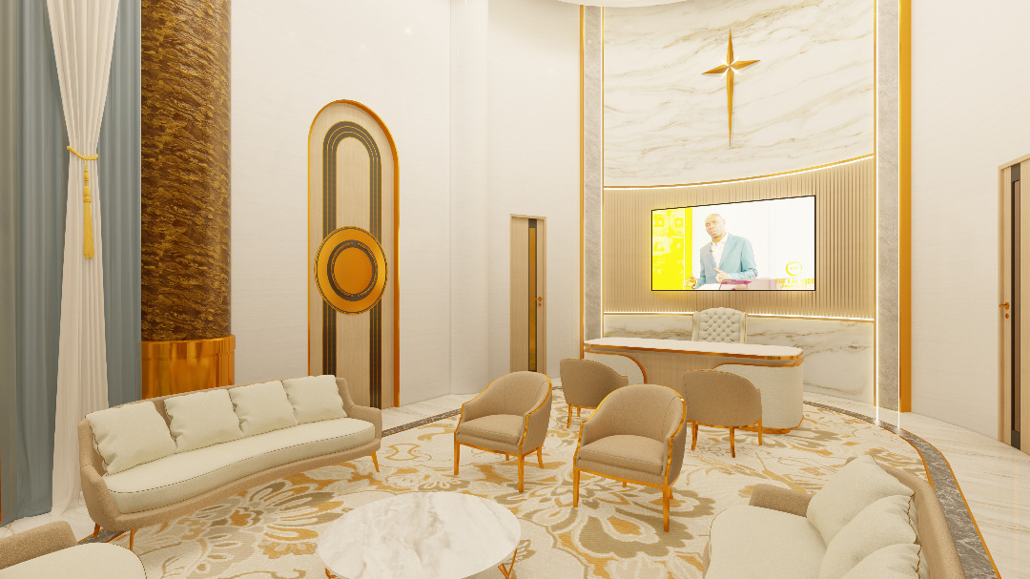

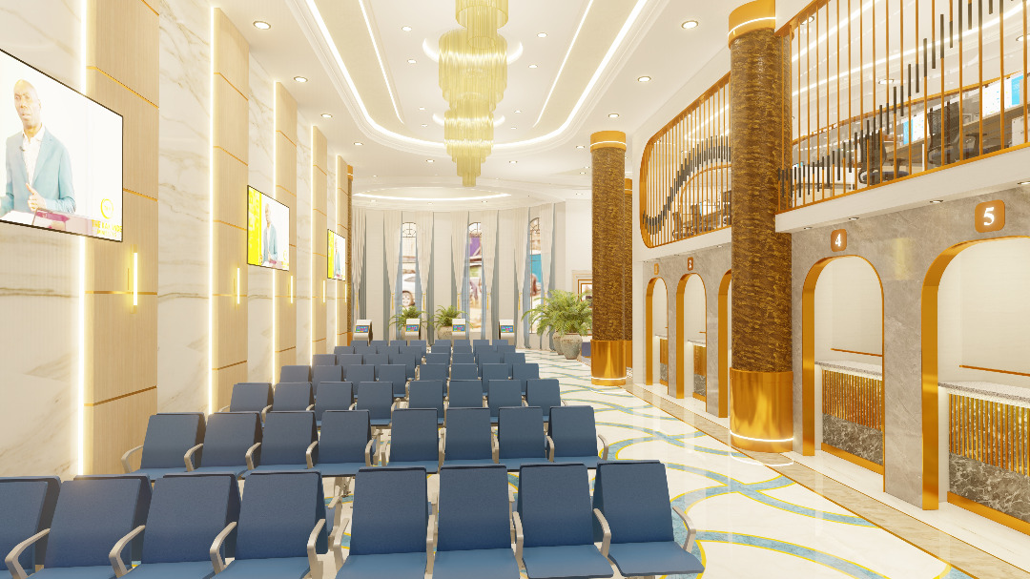


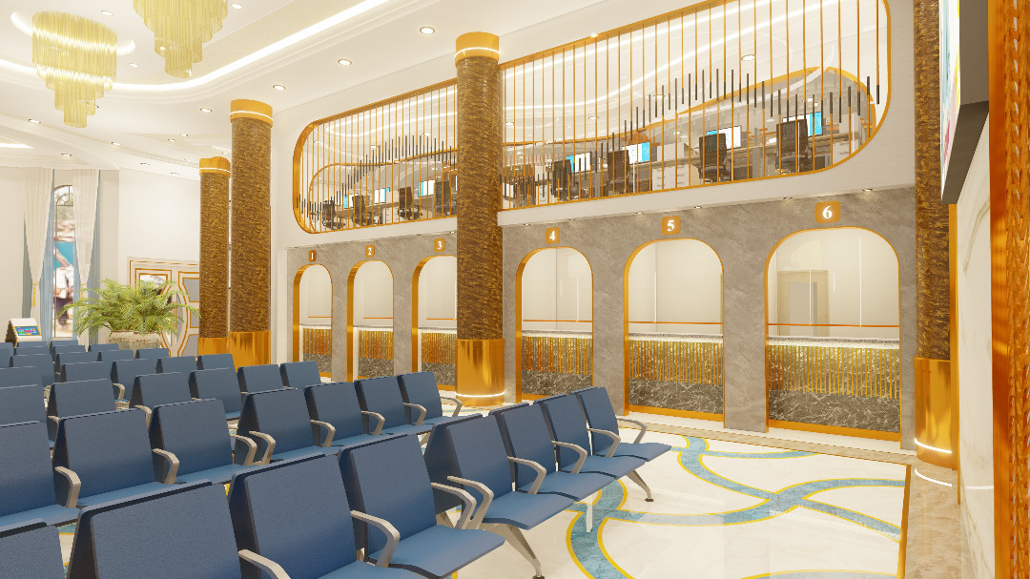
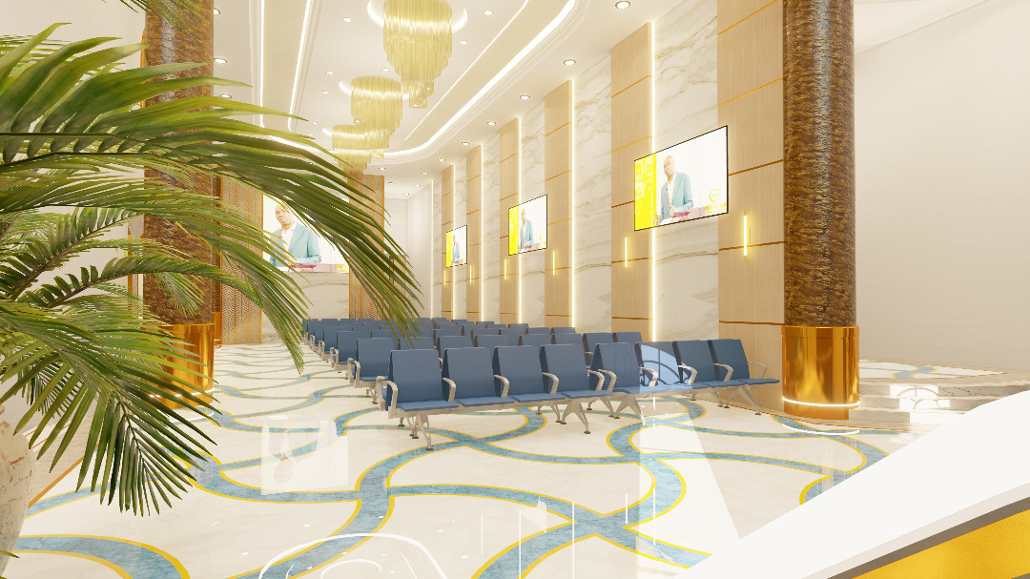
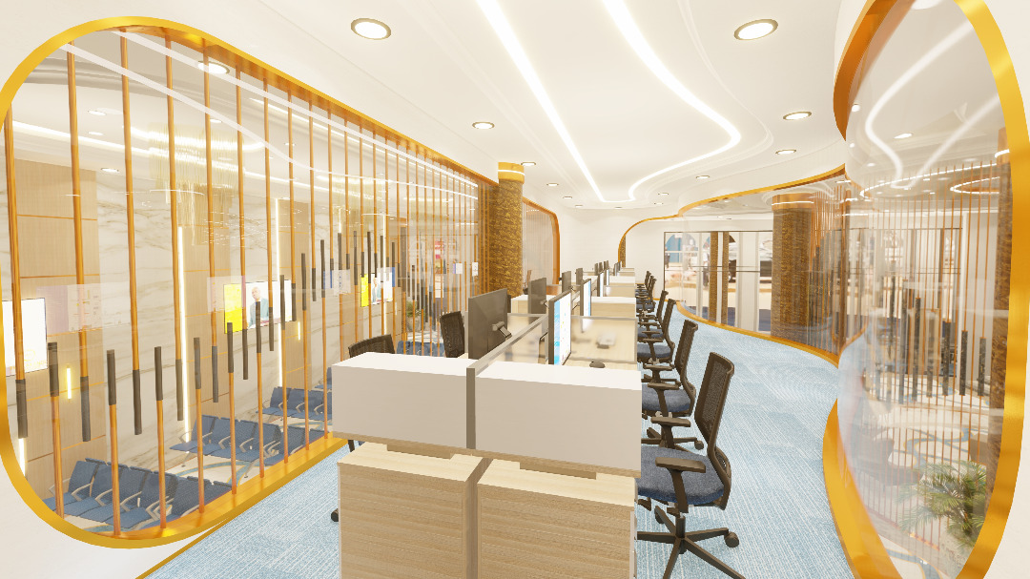





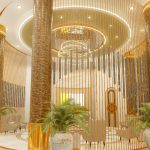

Interior Design: Creating a Sacred Space of Grandeur and Serenity
A place of worship must inspire awe while fostering a sense of peace and spiritual connection. Our interior design approach for The Kakande Ministries balanced these two imperatives, creating spaces that uplift the soul and welcome the congregation.
Main Auditorium Design
The main auditorium is the heart of the church, seating thousands of worshippers. Our design centred on creating a sense of vertical aspiration — drawing the eye upward — while ensuring perfect acoustics for spoken word, choral music, and congregational singing.
-
Ceiling Design: A soaring, multi-level suspended gypsum board ceiling with a central feature dome. The stepped levels create a sense of height and draw focus toward the altar platform. Integrated lighting troughs provide soft, indirect illumination that can be adjusted for different service moods.
-
Decorative Mouldings: Bespoke ceiling roses, ornate cornices, and decorative friezes running along the upper walls. These elements add classical church architecture references while being distinctly contemporary in execution.
-
Altar Wall Design: A feature wall behind the main altar incorporating custom decorative panels and architectural framing. The design creates a powerful visual focal point without distracting from the spiritual activities taking place before it.
-
Acoustic Integration: Perforated gypsum panels and acoustic insulation concealed within the ceiling cavity manage reverberation, ensuring clear speech intelligibility across the vast auditorium without compromising the rich acoustic required for music.
Ancillary Spaces Design
Beyond the main auditorium, the church complex includes numerous ancillary spaces — chapels, prayer rooms, meeting rooms, offices, and hospitality areas. Each was designed with its own character while maintaining a coherent visual language across the entire complex.
-
Chapels & Prayer Rooms: Intimate ceiling designs with softer lighting integration, creating contemplative environments for private prayer and small group worship.
-
Meeting Rooms & Offices: Professional, functional spaces with acoustic suspended ceilings, integrated lighting, and durable finishes suitable for daily use.
-
Circulation Areas: Welcoming corridors and foyers with elegant cornices, decorative wall panels, and feature lighting that guide the congregation through the building with a sense of procession and anticipation.
-
Hospitality Suites: Warm, refined interiors for visiting dignitaries and guests, with premium decorative mouldings and paint finishes.
Architectural Design Consultation
Our architectural design team worked in close collaboration with the project’s principal architects and the church leadership throughout the design development phase. Our contribution focused on translating the spiritual and functional brief into detailed interior architecture specifications.
-
Ceiling Geometry Development: Detailed design of the multi-level auditorium ceiling, including structural coordination, service integration, and lighting layout.
-
Moulding Design & Detailing: Custom design of all decorative plaster elements, from the grand auditorium dome to the smallest corner panel. Each element was drawn, reviewed, and approved before mould-making began at our Kampala Industrial Area facility.
-
Exterior Elevation Detailing: Design input on external cornices, decorative panels, and facade articulation to ensure a cohesive architectural language inside and out.
-
3D Visualisation: Photo-realistic renders of the main auditorium and key spaces allowed the church leadership to experience and approve the design intent before construction commenced.
Exterior Finishing: A Landmark Visible from Afar
The exterior of The Kakande Ministries is as important as its interior. Visible from a distance and approached by thousands each week, the building’s facade must communicate permanence, sanctity, and welcome.
Facade Finishing
Our exterior finishing scope covered the complete building envelope, delivered with weather-resistant systems designed for Uganda’s tropical climate.
-
External Wall Coatings: Premium elastomeric and weather-resistant paint systems applied to all facade surfaces. These coatings provide flexibility to accommodate thermal movement, resistance to UV degradation, and a self-cleaning finish that maintains a pristine appearance through rainy seasons.
-
Decorative Exterior Cornices: Large-scale exterior cornices and mouldings manufactured at our facility, installed around the building perimeter and on prominent facade elements. These add classical architectural rhythm and shadow lines that give the building presence.
-
Feature Element Finishing: Specialist coatings on architectural feature elements, including metallic and accent finishes that catch the light and draw attention to key facade details.
Entrance & Portico Finishing
The main entrance is the building’s handshake with its congregation. Our finishing here was executed with particular attention to detail.
-
Portico Ceiling: A suspended gypsum board ceiling beneath the main entrance portico, finished with decorative mouldings and durable exterior-grade paint.
-
Column Finishing: Decorative cladding and painting of the entrance columns, creating a sense of strength and welcoming embrace.
-
Entrance Door Surrounds: Bespoke decorative architraves and pediments framing the main entrance doors, adding ceremonial importance to the threshold between outside and inside.
External Soffits & Fascias
All external soffits, fascias, and exposed ceiling areas around the building perimeter were finished to the same high standard as the interior, ensuring visual consistency.
-
Soffit Linings: Moisture-resistant gypsum board linings to all external soffit areas, painted with durable exterior coatings.
-
Fascia Boards: Clean, crisp fascia lines painted in colours complementing the main facade.
-
Perimeter Finishing: Consistent quality across all visible external surfaces, regardless of their prominence.
Materials & Manufacturing
Every decorative element for this project — from the grand auditorium dome to the smallest external cornice piece — was manufactured at our facility at Plot 1-3 Main Access Road, Kampala Industrial Area. This vertical integration was critical to the project’s success.
-
High-Purity Gypsum: All mouldings cast from premium-grade gypsum for crisp detail, dimensional stability, and long-term durability.
-
Custom Mould Creation: Dozens of bespoke moulds were crafted specifically for this project. Our mould-making team translated design drawings into physical moulds capable of producing identical, high-quality castings repeatedly.
-
Weather-Resistant Formulations: External decorative elements were manufactured with moisture-resistant gypsum formulations and primed with exterior-grade sealers before painting.
-
Quality Control: Every piece was inspected before leaving our factory. Consistent dimensions, sharp detail, and structural integrity were verified at every production stage.
Project Management & Delivery
A project of this scale and significance demanded rigorous project management. Our corporate approach ensured the client was informed, confident, and satisfied throughout the 2021 to 2023 programme.
Phased Delivery
The project was delivered in carefully planned phases, allowing the church to monitor progress and provide feedback at key milestones.
-
Phase 1 – Design Development: Architectural drawings, 3D visualisations, material specifications, and sample panels for client approval.
-
Phase 2 – Manufacturing: Mould creation and production of all decorative gypsum elements at our factory.
-
Phase 3 – Interior Installation: Suspended ceiling installation, decorative moulding fixing, jointing, and priming.
-
Phase 4 – Exterior Finishing: Facade preparation, external moulding installation, protective coating application, and final painting.
-
Phase 5 – Final Painting & Handover: Decorative painting of all interior and exterior surfaces, final inspection, snagging, and formal handover.
Challenges Overcome
Every major project presents challenges. Our experience since 2006 equipped us to handle them professionally.
-
Scale: The sheer size of the main auditorium ceiling required careful structural coordination and a large, well-organised installation team working to precise levels over a vast area.
-
Acoustic Complexity: Balancing the acoustic requirements for both spoken word and music demanded close collaboration with acoustic consultants and precise installation of specified systems.
-
Custom Mould Volume: The quantity of bespoke decorative elements required a significant scaling up of our manufacturing output, managed without compromising quality or project timelines.
-
Weather Constraints: Exterior finishing work was planned around seasonal weather patterns to ensure coatings were applied in optimal conditions for curing and longevity.
The Result
The completed Synagogue Church of All Nations stands as one of the most impressive places of worship in Uganda. The interior inspires reverence and spiritual focus. The exterior projects dignity and welcome. Every decorative detail, from the grand ceiling dome to the smallest corner piece, speaks of craftsmanship, care, and a commitment to excellence.
The church leadership expressed their complete satisfaction with both the finished product and the professional manner in which the project was delivered. The building now serves its congregation daily, a lasting testament to what can be achieved when a client with a grand vision partners with a corporate finishing company possessing the expertise, capability, and values to deliver.
Project Summary
Client: Synagogue Church of All Nations (The Kakande Ministries)
Location: Kampala, Republic of Uganda
Project Duration: 2021 – 2023
Services Delivered: Architectural design consultation, interior design, suspended ceiling installation, decorative gypsum mould works, interior finishing, exterior finishing, decorative painting
Key Features: Multi-level suspended auditorium ceiling with central dome, bespoke decorative mouldings throughout, acoustic integration, comprehensive exterior facade finishing, custom mould manufacturing
Start Your Landmark Project with Orathens Decor Limited
Do you have a significant project that demands a finishing partner with the design capability, manufacturing capacity, installation expertise, and corporate reliability to deliver? We invite you to discuss your vision with us.
Call Our Project Team:
+256 703 262188
+256 776 010880
Email Your Project Brief:
orathensdecor@gmail.com
Visit Our Offices & Factory:
Plot 1-3 Main Access Road, Kampala, Industrial Area
We can arrange confidential discussions and, subject to client consent, site visits to completed landmark projects.
Orathens Decor Limited – Delivering Landmark Projects. Since 2006.

