
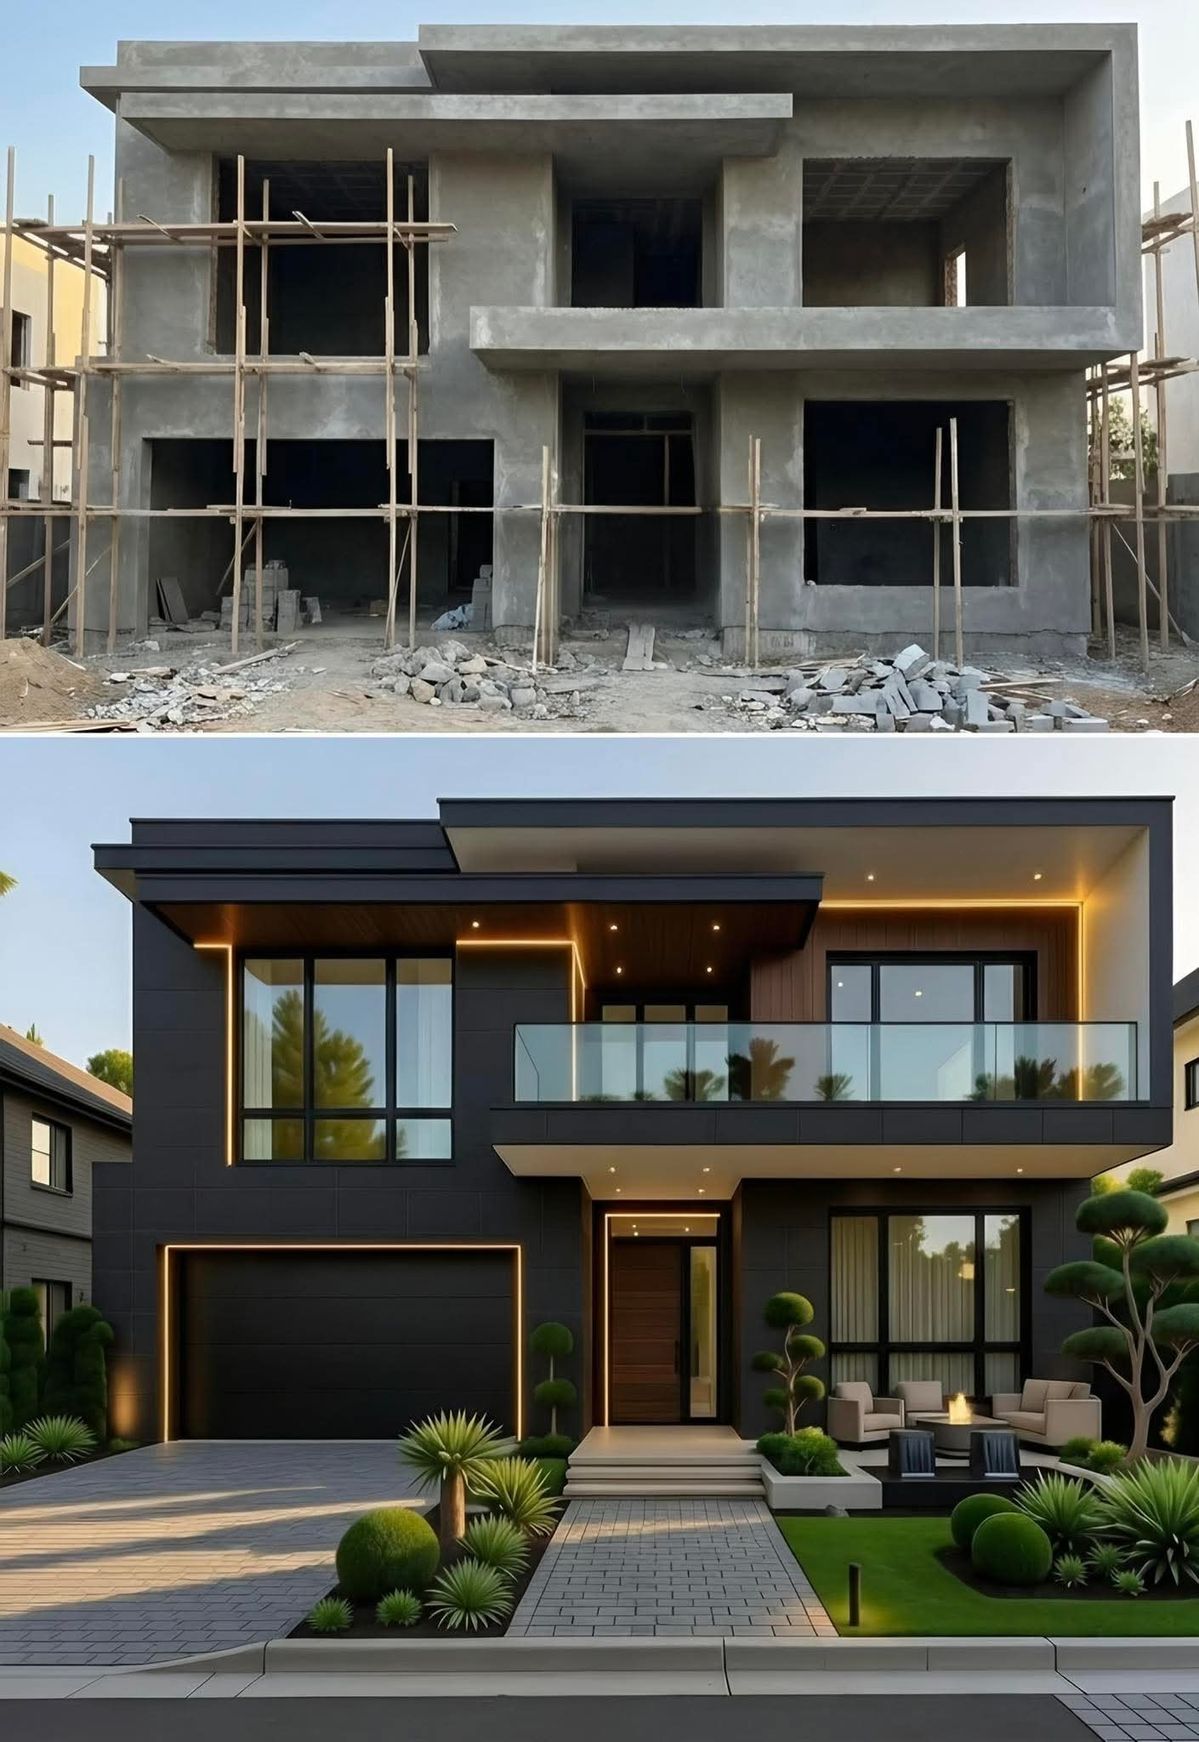
Vision Led Design for Residential, Commercial & Industrial Spaces
From Concept Sketch to Fully Realised Interior Architecture. Designing Beautiful, Buildable Spaces Across Uganda Since 2006.
Call Now: +256 703 262188 | +256 776 010880
Email: orathensdecor@gmail.com
Visit: Plot 1-3 Main Access Road, Kampala, Industrial Area
Great Finishing Begins with Intelligent Design
A beautifully finished space does not happen by accident. It is the product of careful thought, skilled planning, and a design process that considers how people will live, work, and interact within it. Before a single ceiling board is fixed or a paintbrush is lifted, there must be a clear, compelling vision guiding every decision.
At Orathens Decor Limited, architectural design is the foundation upon which our entire finishing service is built. Unlike standalone contractors who simply execute provided drawings — often without questioning their practicality — we begin at the source.
Our in-house architectural design team creates spaces that are not only visually striking but also structurally sensible, functionally efficient, and perfectly aligned with our manufacturing and installation capabilities.
The Power of Integrated Design and Build
The construction industry in Uganda is fragmented. A client hires an architect to draw plans. A different contractor interprets those plans for construction. Another team handles ceilings. Yet another does the painting.
The result is often a diluted version of the original vision, compromised by miscommunication, inconsistent standards, and the absence of a single guiding hand.
Our model eliminates this fragmentation entirely. At Orathens, the same company that designs your space also manufactures its gypsum elements, installs its ceilings and mouldings, and delivers its decorative paint finishes.
The architect who draws your ceiling detail understands exactly how it will be built because they work alongside the craftsmen who will build it. The designer specifying a colour palette knows how our paints perform under Ugandan light because they collaborate with our painting team.
This integration delivers three powerful benefits:
-
Design Integrity: What is drawn is what is delivered. No dilution, no compromise.
-
Cost Certainty: Designs are created with real material and labour costs in mind, reducing the risk of budget overruns.
-
Streamlined Communication: One company, one point of contact, one coherent vision from start to finish.
Our Architectural Design Services
We offer a comprehensive range of architectural design services tailored to residential, commercial, industrial, and hospitality projects. Every engagement is customised to your specific needs, budget, and aspirations.
Spatial Planning & Layout Optimisation
Space is precious. Whether you are building a compact urban apartment or a sprawling industrial facility, how space is arranged determines how well it functions. Our spatial planning services focus on:
-
Flow and Circulation: Designing intuitive movement patterns that make spaces easy and pleasant to navigate.
-
Zoning and Privacy: Separating public, private, and service areas logically to enhance comfort and functionality.
-
Space Maximisation: Identifying opportunities to extract more usable area from your footprint through clever layout design.
-
Future-Proofing: Anticipating changing needs and designing flexible layouts that can adapt over time.
We analyse how you live, work, or serve customers, and craft layouts that make daily operations smoother and more enjoyable.
Interior Architecture & Detailing
Interior architecture is the art of shaping the internal character of a building. It goes beyond surface decoration to define the very bones of a space. Our interior architecture services encompass:
-
Ceiling Design: From simple flat layouts to complex multi-level tray ceilings, curved bulkheads, coffered designs, and concealed lighting troughs. Every ceiling we design is engineered to integrate perfectly with our gypsum board and moulding systems.
-
Bulkhead & Soffit Planning: Strategic use of dropped bulkheads to define zones, conceal services, and create visual drama.
-
Archway & Niche Design: Custom archways, alcoves, and recessed niches that add architectural character and practical display or storage space.
-
Feature Wall Framing: Structural framing designs for our decorative wall panels, ensuring correct proportions and seamless integration with surrounding surfaces.
-
Column Cladding & Detailing: Designs that transform structural columns from obstacles into elegant architectural features.
-
Lighting Integration: Planning ceiling geometry around lighting requirements — coving for LED strips, recessed downlight grids, and reinforced points for statement pendants and chandeliers.
3D Visualisation & Rendering
Few things derail a project faster than misunderstandings about the final appearance. Our photo-realistic 3D visualisation services eliminate guesswork and ensure everyone shares the same vision.
-
Interior Renders: High-quality images showing exactly how finished rooms will look, complete with materials, colours, furniture layouts, and lighting effects.
-
Ceiling & Moulding Detail Renders: Close-up visualisations of complex ceiling designs, cornice profiles, and decorative elements that allow you to approve every detail.
-
Material & Colour Swatch Testing: Digital application of different paint colours, textures, and finishes so you can make confident choices.
-
Before-and-After Comparisons: For renovation projects, we show your existing space alongside the proposed transformation.
Seeing your space before it is built provides peace of mind, facilitates faster decision-making, and significantly reduces on-site changes.
Commercial & Retail Design
Commercial spaces must do more than look good — they must work hard for your business. Our commercial design services are driven by an understanding of brand experience, customer psychology, and operational efficiency.
-
Brand Integration: Translating your brand identity into architectural elements — feature ceilings, reception desks, display niches, and decorative motifs that reinforce who you are.
-
Customer Journey Mapping: Designing floor layouts and sightlines that guide customers naturally through your space, optimising product exposure and dwell time.
-
Lighting Design for Commercial Use: Creating lighting schemes that highlight merchandise, create inviting atmospheres, and support staff productivity.
-
Compliance & Accessibility: Ensuring designs meet relevant building codes and accessibility standards.
We have designed for retail boutiques, supermarket chains, bank branches, corporate offices, and showrooms across Uganda. Our designs balance visual impact with commercial practicality.
Hospitality Design
Hotels, restaurants, lodges, and resorts compete on experience. Guests may forget what they ate, but they will remember how a space made them feel. Our hospitality design services focus on creating memorable, atmospheric environments.
-
Arrival & Lobby Design: Grand, welcoming spaces that set the tone for the entire guest experience. Dramatic ceiling features, reception focal points, and curated lighting.
-
Guest Room & Suite Interiors: Calming, luxurious environments designed for rest, privacy, and comfort. Acoustic considerations, mood lighting integration, and elegant architectural detailing.
-
Restaurant & Bar Design: Spaces that enhance the dining experience through intimate zoning, atmospheric lighting, and decorative features that spark conversation.
-
Spa & Wellness Design: Serene, organic interiors with moisture-resistant detailing, soft lighting integration, and a palette that promotes relaxation.
-
Conference & Event Spaces: Flexible designs with acoustic treatments for speech clarity, adaptable lighting configurations, and finishes that photograph well.
We understand that hospitality projects are driven by opening deadlines. Our designs are created with construction efficiency in mind, ensuring your vision can be delivered on schedule.
Industrial & Warehouse Design
Industrial design is often overlooked, but a well-designed industrial facility improves safety, productivity, and employee satisfaction. Our industrial design services address the unique demands of these environments.
-
Functional Layout Planning: Optimising spatial arrangements for workflow, storage, and machinery placement.
-
Durable Finish Specification: Designing with materials that withstand impact, vibration, humidity, and chemical exposure.
-
Fire Safety Integration: Incorporating fire-rated ceiling and wall systems into the design from the outset.
-
Acoustic Management: Designing ceiling and wall treatments that reduce noise levels in loud operational environments.
-
Lighting & Visibility Design: Planning ceiling layouts that support bright, even illumination for safety and precision work.
Residential Design
A home is the most personal space anyone will ever commission. Our residential design services treat every project with the individual attention it deserves.
-
Whole-Home Design: Comprehensive interior architecture for new builds, ensuring consistency and flow across all rooms.
-
Room-by-Room Design: Focused design for specific spaces — a grand living room ceiling, a serene master bedroom, a statement entrance hall.
-
Apartment Optimisation: Clever design solutions that maximise the perceived space and functionality of compact urban apartments.
-
Renovation & Modernisation: Reimagining older homes for contemporary living while respecting original architectural character.
-
Personalisation: Incorporating elements that reflect your personality — a custom ceiling rose with a family motif, a feature wall that tells a story, or a colour scheme that evokes a cherished memory.
We listen carefully to how you live, entertain, relax, and work at home. The resulting design is uniquely yours.
Renovation & Adaptive Reuse Design
Breathing new life into existing buildings requires a sensitive, strategic approach. Our renovation design services respect the bones of a structure while reimagining its potential.
-
Structural Assessment & Integration: Working with existing structural elements and designing finishes that work with, not against, the original construction.
-
Character Preservation: Identifying and protecting original features worth keeping, and designing complementary additions.
-
Modern System Integration: Discreetly incorporating modern lighting, ventilation, and acoustic treatments into older buildings.
-
Phased Renovation Planning: Designing renovation sequences that allow parts of a building to remain operational during construction.
The Orathens Design Process
Our architectural design process is collaborative, transparent, and structured to deliver clarity at every stage.
Step 1: Discovery & Briefing
We begin by listening. We visit your site, discuss your requirements, understand your budget, and explore your aesthetic preferences.
We ask questions about how you intend to use the space, what inspires you, and what problems you need solved. This phase establishes the foundation for everything that follows.
Step 2: Concept Development
Our design team develops initial concepts — rough layouts, mood boards, and preliminary sketches that explore different directions. We present these for your feedback, encouraging honest reactions. This is an iterative, creative phase where ideas are tested and refined.
Step 3: Detailed Design & 3D Visualisation
Once a concept direction is approved, we develop detailed architectural drawings and photo-realistic 3D renders. You see exactly what your space will look like. Materials, colours, lighting effects, and decorative details are specified with precision.
Step 4: Technical Documentation
We produce comprehensive technical drawings and specifications that guide our manufacturing and installation teams. These documents include dimensions, material schedules, joint layouts, lighting integration points, and paint specifications. Nothing is left to chance.
Step 5: Seamless Handover to Construction
Because our design and construction teams sit under the same roof, the transition from design to execution is seamless. Our installation teams receive full briefings on design intent. Our factory produces bespoke elements to exact design specifications. There is no gap, no misinterpretation, no lost detail.
Why Choose Orathens for Architectural Design?
Design-Build Integration
Your design is created by the same company that will build it. This eliminates the gap between vision and reality that plagues so many construction projects.
Practical, Buildable Designs
Our architects understand manufacturing and installation because they work alongside our craftsmen daily. We design what can actually be built, to budget, without compromising aesthetics.
Pioneer Heritage Since 2006
Nearly two decades of designing and finishing spaces across Uganda. We understand local conditions, materials, and construction realities intimately.
Cost-Conscious Creativity
Beautiful design need not break the budget. We design with cost awareness, proposing solutions that maximise impact within your financial parameters.
Complete Accountability
One company responsible for the entire journey from concept to completion. No fragmented responsibility, no finger-pointing, no diluted vision.
Advanced Visualisation Tools
Our 3D rendering capability allows you to experience your space before construction begins, enabling confident, informed decision-making.
Let’s Design Your Vision Together
Every great space begins with a great design. Whether you have a clear vision ready for development or are seeking inspiration and guidance, our architectural design team is ready to collaborate.
Call Our Design Team:
+256 703 262188
+256 776 010880
Email Your Brief & Ideas:
orathensdecor@gmail.com
Visit Our Design Studio:
Plot 1-3 Main Access Road, Kampala, Industrial Area
Meet our architects, explore our 3D visualisation capabilities, and discuss your project in person.
Orathens Decor Limited – Designing Visions. Crafting Reality. Since 2006.

