
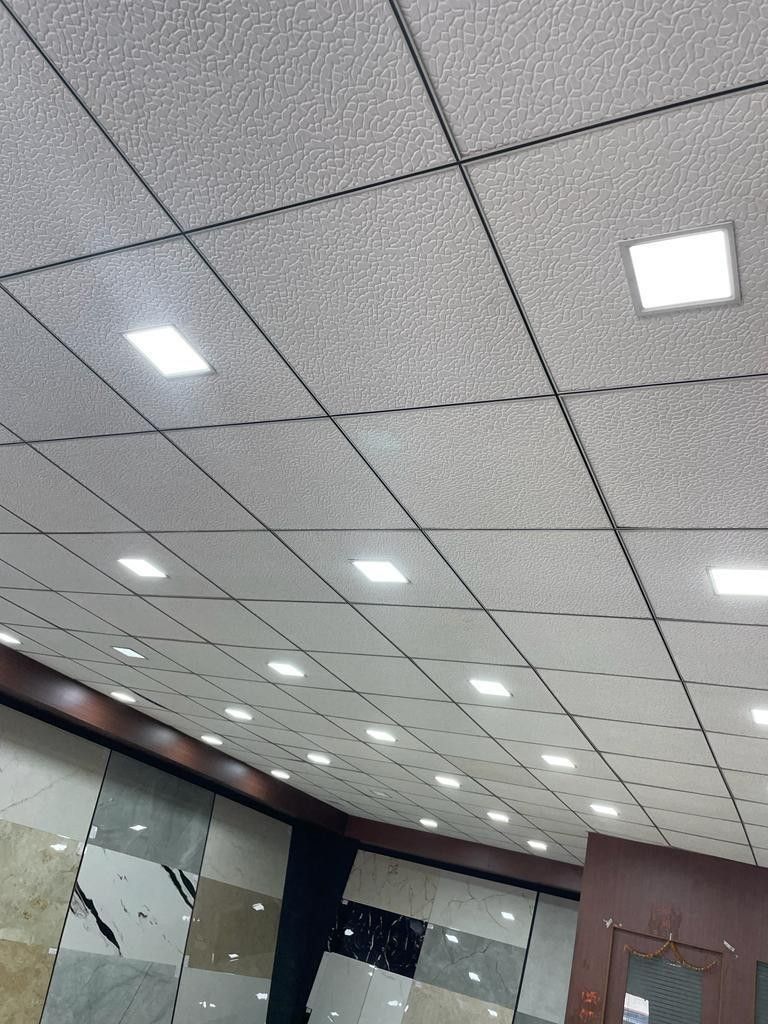
Professional Drop Ceiling Systems for Commercial, Residential & Industrial Spaces
Uganda’s Trusted Suspended Ceiling Specialists Since 2006. Conceal Services, Enhance Acoustics, Elevate Design.
Call Now: +256 703 262188 | +256 776 010880
Email: orathensdecor@gmail.com
Visit: Plot 1-3 Main Access Road, Kampala, Industrial Area
What Is a Suspended Ceiling?
A suspended ceiling, also known as a drop ceiling or false ceiling, is a secondary ceiling hung below the main structural slab. It consists of a lightweight metal framework suspended from the overhead structure, with ceiling panels or boards fixed to the grid.
The cavity between the structural slab and the suspended ceiling creates a valuable service void — a hidden space where electrical conduits, air conditioning ducts, plumbing pipes, fire suppression systems, and data cables can run unseen.
Suspended ceilings have become essential in modern construction. They solve the practical challenge of concealing unattractive overhead services while simultaneously improving a room’s acoustics, thermal performance, and fire safety.
Far from being merely functional, today’s suspended ceiling systems offer enormous design flexibility, from clean, monolithic gypsum board finishes to modular grid systems with integrated lighting and ventilation.
At Orathens Decor Limited, we have been designing and installing suspended ceiling systems across Uganda since 2006. Our expertise spans the full spectrum — from simple, cost-effective grid ceilings for offices and retail spaces, to complex, multi-level gypsum board suspended ceilings for luxury hotels and grand residences.
Why Install a Suspended Ceiling?
The benefits of a suspended ceiling extend far beyond hiding pipes and wires. Here is why architects, developers, and property owners consistently choose this solution.
Service Concealment
The most immediate benefit is visual. Exposed ductwork, wiring trays, plumbing pipes, and structural beams create a cluttered, unfinished appearance. A suspended ceiling hides all of this, presenting a clean, intentional ceiling plane to the room below. Access remains possible through discreetly integrated access panels.
Acoustic Improvement
Suspended ceilings dramatically improve a room’s sound environment. The cavity can be filled with acoustic insulation to reduce noise transmission from the floor above.
The ceiling panels themselves can be sound-absorbing, reducing echo and reverberation within the room. This is invaluable in offices, restaurants, hotels, schools, and healthcare facilities.
Thermal Comfort & Energy Efficiency
By reducing the volume of space that needs to be heated or cooled, a suspended ceiling lowers energy consumption. The cavity provides room for additional thermal insulation, further improving building performance. In Uganda’s climate, this means cooler interiors and lower air conditioning costs.
Fire Safety
Fire-rated suspended ceiling systems provide crucial passive fire protection. They act as a barrier, slowing the spread of fire and smoke between floors and allowing more time for safe evacuation. Our fire-rated systems are installed to meet or exceed relevant building code requirements.
Lighting Integration
Suspended ceilings provide the perfect platform for integrated lighting. Recessed downlights, linear LED strips, and pendant light fixings can be precisely positioned within the ceiling plane. The result is clean, professional illumination without surface-mounted wiring.
Easy Maintenance & Future Access
Unlike a fixed plaster ceiling, a suspended ceiling with a modular grid system allows individual panels to be lifted out for access to the services above. Repairs, upgrades, and maintenance to electrical, plumbing, or air conditioning systems can be carried out without damaging the ceiling.
Our Suspended Ceiling Services
Orathens Decor Limited offers a comprehensive range of suspended ceiling solutions, each tailored to the specific needs of your project.
Gypsum Board Suspended Ceilings
For those who demand a seamless, monolithic appearance, our gypsum board suspended ceiling systems deliver a perfectly smooth, joint-free surface indistinguishable from a traditionally fixed ceiling. These are the ceilings we are famous for — the pioneering gypsum specialists Uganda has trusted since 2006.
-
Seamless Finish: Boards are taped, filled, and sanded to complete invisibility. The result is a continuous, flawless plane ready for painting.
-
Complete Design Freedom: Multi-level designs, curved bulkheads, tray ceilings, coffered panels, and integrated lighting troughs are all achievable.
-
Superior Fire Ratings: Our fire-rated gypsum board systems provide excellent compartmentation and structural protection.
-
High Acoustic Performance: Combined with cavity insulation and acoustic sealants, these ceilings significantly reduce sound transmission.
-
Ideal Applications: Hotel lobbies, luxury residences, corporate boardrooms, reception areas, and any space where a premium, seamless finish is required.
Modular Grid Suspended Ceilings
Modular or grid ceiling systems consist of a visible or concealed metal grid that supports individual ceiling panels. This is the practical, versatile workhorse of commercial ceiling design.
-
Mineral Fibre Panels: Sound-absorbing panels ideal for offices, schools, and commercial spaces where acoustic control is needed.
-
Metal Ceiling Panels: Durable, easy-to-clean aluminium or steel panels perfect for commercial kitchens, laboratories, and healthcare environments.
-
PVC Panels: Moisture-resistant panels for bathrooms, changing rooms, and areas with high humidity.
-
Perforated Panels: Enhanced acoustic absorption for auditoriums, music rooms, and call centres.
-
Lay-In Grid Systems: Panels simply rest within the grid, allowing easy lift-out access to the ceiling void at any time.
-
Clip-In & Hook-On Systems: Panels clip securely to a concealed grid, providing a cleaner visual appearance with no visible grid members.
-
Ideal Applications: Offices, retail stores, hospitals, schools, commercial kitchens, corridors, and any environment requiring regular access to overhead services.
Acoustic Suspended Ceilings
Sound management is one of the most important functions of a suspended ceiling. Our acoustic ceiling systems are engineered to deliver specific sound control outcomes.
-
Sound Absorption Ceilings: Panels with high Noise Reduction Coefficient ratings absorb sound within a room, reducing echo and reverberation. Essential for open-plan offices, call centres, restaurants, and classrooms.
-
Sound Insulation Ceilings: Combined with cavity insulation and acoustic barriers, these systems reduce sound transmission between floors. Critical for hotels, apartment buildings, and multi-occupancy offices.
-
Perforated Gypsum Board Ceilings: Gypsum boards with micro-perforations and acoustic backing that combine seamless aesthetics with excellent sound absorption.
-
Acoustic Baffles & Rafts: Suspended vertical or horizontal acoustic elements that provide sound absorption without covering the entire ceiling. Popular in contemporary open-plan designs.
Fire-Rated Suspended Ceilings
Safety is non-negotiable. Our fire-rated suspended ceiling systems are designed and installed to provide specified periods of fire resistance.
-
Compartmentation Ceilings: Preventing the spread of fire and smoke between floors and between different areas on the same floor.
-
Structural Protection Ceilings: Shielding structural steel beams and columns from heat, maintaining their load-bearing capacity during a fire.
-
Certified Systems: We use fire-rated boards, grids, and installation methods tested and certified to relevant international standards.
-
Ideal Applications: Multi-storey buildings, commercial complexes, hotels, healthcare facilities, and any structure where fire safety regulations apply.
Moisture-Resistant Suspended Ceilings
High-humidity environments demand specialist ceiling solutions. Standard ceiling materials will absorb moisture, sag, discolour, and support mould growth.
-
Moisture-Resistant Gypsum Boards: Gypsum boards with water-repellent cores and facings for bathrooms, kitchens, and laundries.
-
PVC Panel Systems: Completely waterproof ceiling panels for wet areas, swimming pool halls, and external covered areas.
-
Metal Ceiling Panels: Corrosion-resistant aluminium or coated steel panels for commercial kitchens and food processing areas.
-
Anti-Mould Finishes: Paint and coating systems that actively inhibit mould and fungal growth.
Design-Integrated Suspended Ceilings
A suspended ceiling should not be an afterthought. Our architectural design team ensures your ceiling integrates beautifully with every other element of your interior.
-
Lighting Integration: Precise coordination of recessed downlights, linear LED slots, pendant fixings, and concealed ambient lighting within the ceiling design.
-
HVAC Integration: Clean, flush integration of air conditioning diffusers, return air grilles, and ventilation slots. No gaps, no mismatched panels.
-
Access Panel Integration: Discreetly positioned access hatches that maintain the ceiling’s visual integrity while providing practical maintenance access.
-
Audio-Visual Integration: Recessed speaker grilles, projector mounts, screen housings, and sensor apertures built into the ceiling design.
-
Bulkhead & Level Change Design: Our architectural designers use suspended ceiling level changes and bulkheads to define zones, create visual drama, and elegantly manage transitions between different ceiling types.
The Orathens Suspended Ceiling Process
Every suspended ceiling we install follows a rigorous, quality-controlled process.
Step 1: Site Survey & Assessment
We visit your site to measure the space accurately, assess the structural slab above, identify existing services that must be accommodated, and understand your design, acoustic, and functional requirements. This survey is the foundation of an accurate quotation and a successful installation.
Step 2: Design & Engineering
Our design team produces detailed ceiling layout drawings. These show the grid or board layout, level changes, bulkhead positions, lighting placements, access panel locations, and integration points for all services. For complex projects, we provide 3D visualisations so you can see exactly what you will get. We also calculate suspension point loads and ensure the design is structurally sound.
Step 3: Material Specification & Procurement
We specify the correct materials for your environment — board type, grid system, insulation, acoustic treatments, and finishes. Materials are procured from trusted suppliers and inspected for quality before reaching your site.
Step 4: Setting Out & Framework Installation
Our installation team marks out the ceiling level precisely using laser levels. The metal suspension framework is installed — main runners, cross tees, and perimeter angles — all fixed securely to the structural slab above with appropriate hangers. Levels are checked repeatedly. The framework must be perfectly true because any deviation will be visible in the finished ceiling.
Step 5: Panel or Board Installation
For modular systems, panels are laid into the grid, cut precisely around service penetrations. For gypsum board systems, boards are fixed to the framework, joints staggered for strength, and service apertures cut using templates for a perfect fit.
Step 6: Finishing & Integration
For gypsum board ceilings, our jointing specialists tape, fill, and sand every joint to invisibility. Service elements — lights, diffusers, speakers, sensors — are fitted into their prepared openings. Access panels are installed. The finished ceiling is primed and painted by our decorative paint team.
Step 7: Quality Inspection & Handover
Our project manager conducts a thorough inspection. Levels are checked. Joints are examined under raking light. Service integrations are verified. Any snags are rectified before we invite you for a joint walkthrough. We hand over a ceiling that is ready to perform and impress.
Why Choose Orathens for Your Suspended Ceiling?
Pioneer Experience Since 2006
We have been installing suspended ceiling systems in Uganda for nearly two decades. Our team has encountered and solved every challenge this type of installation can present. There is no substitute for this depth of experience.
Complete Design-Build Integration
Our architects design suspended ceilings that our installation teams build, and our painters finish. The entire process is managed under one roof, by one company, to one standard. No coordination gaps, no divided responsibility.
Factory-Direct Gypsum Products
For gypsum board suspended ceilings, the boards and decorative elements are manufactured at our Kampala Industrial Area facility. You receive factory-direct quality and genuine customisation capability.
Acoustic & Fire Engineering Expertise
We understand the science behind suspended ceilings. We can advise on the correct systems to achieve your acoustic and fire safety objectives, and we install to certified standards.
Skilled, Permanent Workforce
Our ceiling installers are permanent employees, trained in our methods, and proud of their craft. They are not casual labour hired for a single job.
Corporate Accountability
Formal contracts, clear timelines, warranty protection, and a physical office you can visit. We stand behind every ceiling we install.
Comprehensive Service
Whether you need a single office ceiling or a complete suspended ceiling system for a multi-storey commercial complex, we have the capacity and expertise.
Applications of Our Suspended Ceiling Systems
-
Offices & Corporate Headquarters: Acoustic comfort, integrated lighting, professional appearance, and easy access for IT and electrical maintenance.
-
Retail Stores & Shopping Centres: Clean, bright ceilings that showcase merchandise and accommodate flexible lighting configurations.
-
Hotels & Hospitality: Seamless gypsum board ceilings in public areas, acoustic privacy in guest rooms, moisture-resistant systems in bathrooms and spas.
-
Hospitals & Healthcare Facilities: Hygienic, easy-to-clean surfaces, anti-microbial finishes, and integration of medical gas and electrical services.
-
Educational Institutions: Acoustic control for classrooms and lecture theatres, durable finishes for corridors and common areas.
-
Restaurants & Cafés: Atmospheric ceiling designs with integrated ambient lighting and sound-absorbing treatments.
-
Industrial Facilities & Warehouses: Durable, fire-rated systems that conceal extensive overhead services while providing access for maintenance.
-
Residential Apartments & Homes: Seamless gypsum board suspended ceilings that add elegance, conceal structural beams, and integrate lighting beautifully.
Ready to Install a Suspended Ceiling That Performs?
Do not settle for a ceiling that merely covers the slab. Invest in a suspended ceiling system that enhances acoustics, improves fire safety, conceals services elegantly, and looks exceptional. Trust the company that has been Uganda’s ceiling specialist since 2006.
Call Our Suspended Ceiling Team:
+256 703 262188
+256 776 010880
Email Your Plans & Enquiries:
orathensdecor@gmail.com
Visit Our Offices & Factory:
Plot 1-3 Main Access Road, Kampala, Industrial Area
Discuss your project, explore ceiling options, and receive a free, no-obligation consultation and quotation.
Orathens Decor Limited – Uganda’s Ceiling Specialists. Since 2006.

