Project Overview
Lubowa is one of the most sought-after residential suburbs in Wakiso District, known for its elevated position, serene environment, and growing community of discerning homeowners who demand quality, privacy, and architectural distinction.
It was here that a private client approached Orathens Decor Limited with a clear brief: to design a residence that would combine contemporary elegance with practical family living, set within a site that offered both opportunity and constraint.
Our architectural design team was engaged to develop a comprehensive design for this private residence. The project showcases our ability to listen carefully to a client’s lifestyle needs, translate those into intelligent spatial planning, and deliver architectural drawings and 3D visualisations that bring the vision to life before a single brick is laid.
Project Summary
Client: Private Residential Client
Location: Lubowa Residential Suburb, Wakiso District, Republic of Uganda
Services Delivered: Architectural design, spatial planning, interior architecture design, 3D visualisation and rendering, material and finish specification
Key Features: Open-plan living layout, multi-level ceiling designs, feature wall integration, veranda and terrace living spaces, site-responsive orientation, photo-realistic design visualisation
Project Scope
The client required a full architectural design service for a new-build private residence. The scope of our engagement encompassed:
-
Architectural Design: Complete design development from initial concept sketches through to detailed construction-ready drawings.
-
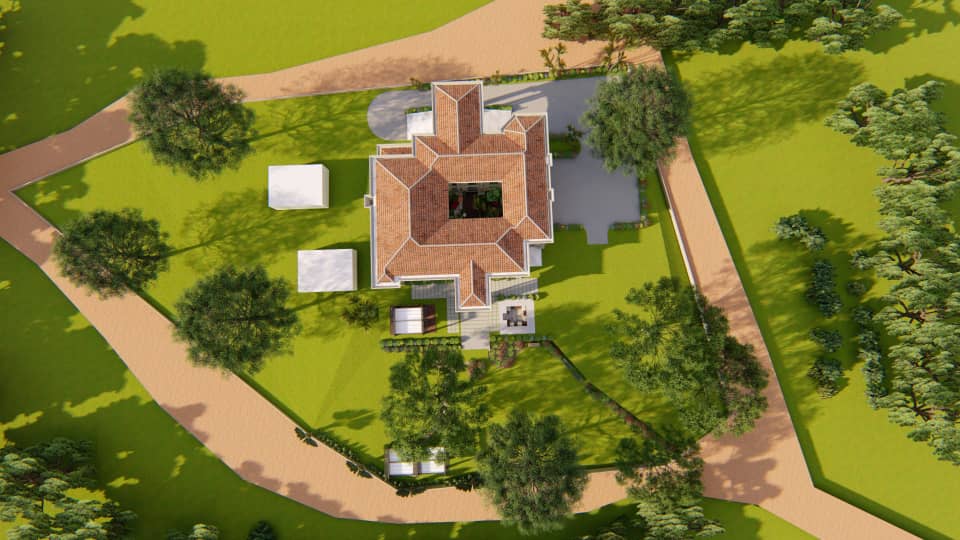
Spatial Planning & Layout Optimisation: Analysis of the site topography and orientation to position the building for optimal views, natural light, ventilation, and privacy.
-
Interior Architecture & Detailing: Design of interior spaces including ceiling geometries, feature walls, lighting integration, and decorative element placement.
-
3D Visualisation & Rendering: Photo-realistic renders of the exterior and key interior spaces, enabling the client to experience and approve the design with full confidence.
-
Material & Finish Specification: Guidance on material selections, colour palettes, and finishes appropriate for the architectural style and local climate.
Architectural Design: Crafting a Home of Distinction
The architectural design for this Lubowa residence was driven by three guiding principles: elegance, functionality, and contextual harmony. We sought to create a home that would stand out for its design quality while sitting comfortably within its landscaped setting.
Exterior Architecture
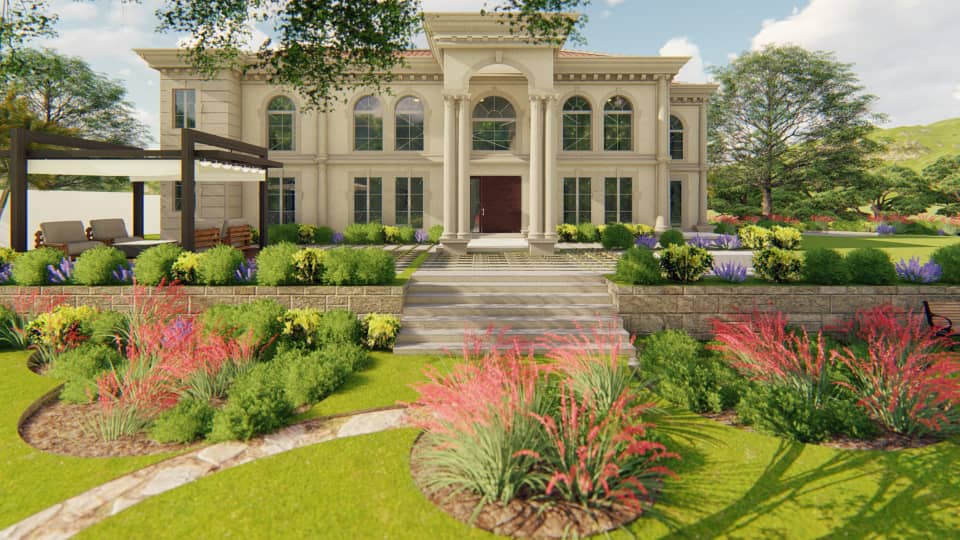
The external form of the house was designed to present a composed, confident face to the street while opening generously to the private rear garden.
-
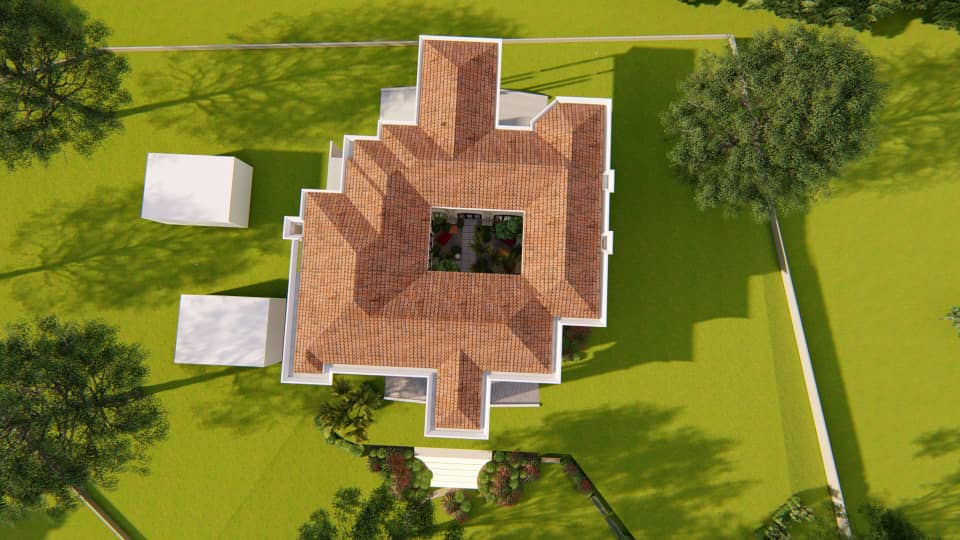
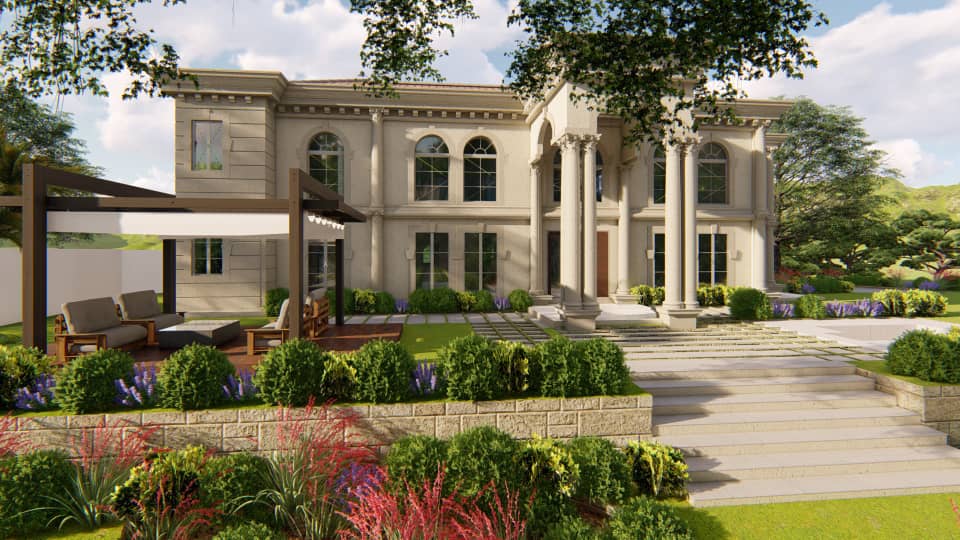
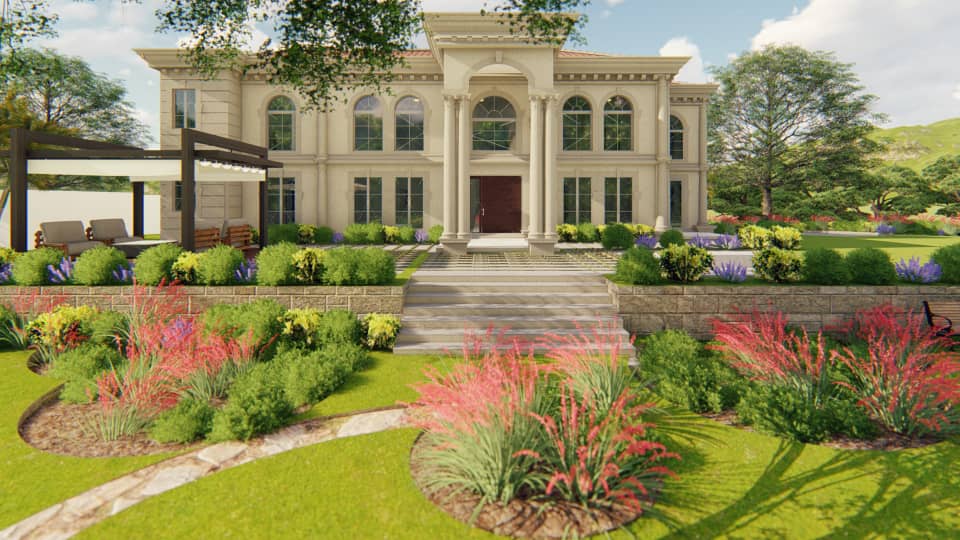
Massing & Proportion: The building mass was carefully articulated to avoid a monolithic appearance. Projecting bays, recessed entrance features, and a considered roof profile create visual rhythm and human scale.
-
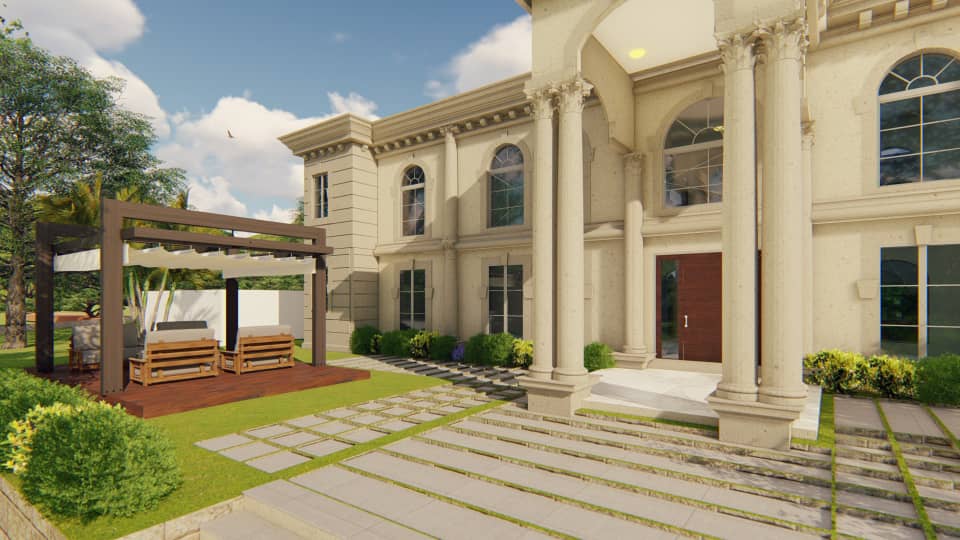
Entrance Design: A clearly defined entrance feature welcomes residents and guests, with architectural framing that signals arrival and provides shelter from the elements.
-
Veranda & Terrace Integration: Covered verandas and first-floor terraces extend the living space outward, providing shaded outdoor areas that capture views and cooling breezes. These transitional spaces are essential for comfortable tropical living.
-
Fenestration Design: Window and door openings were positioned and sized to maximise natural light in living areas, frame specific views, and ensure cross-ventilation throughout the house. The rhythm of openings on the facade creates a balanced, pleasing composition.
-
Material Palette: The exterior design specified a combination of textured render, natural stone accents, and painted surfaces in a sophisticated neutral palette, ensuring the house ages gracefully in Uganda’s climate.
Spatial Planning & Interior Layout
The internal layout was developed through close consultation with the client, understanding how the family lives, entertains, relaxes, and works at home.
-
Ground Floor – Living & Entertaining: An open-plan living, dining, and kitchen area forms the heart of the home, flowing seamlessly to the covered veranda and garden beyond. A separate formal lounge provides a quieter retreat for receiving guests. A guest bedroom with ensuite facilities, a home office, and utility spaces complete the ground floor.
-
First Floor – Private Spaces: The master suite occupies a prime corner position with a private terrace, walk-in wardrobe, and a generously proportioned ensuite bathroom. Three additional family bedrooms, each with ensuite facilities, are arranged along a light-filled gallery landing. A family lounge at the top of the stairs provides a casual gathering space away from the more formal ground floor.
-
Vertical Circulation: The staircase was designed not merely as a functional element but as an architectural feature. Positioned centrally, it benefits from natural light via a clerestory window above, and the double-height space creates a sense of volume and connection between floors.
-
Service Zones: Kitchen, laundry, store, and staff facilities were planned with discrete access and efficient workflow, ensuring the operational functions of the house do not intrude on the living and entertaining spaces.
Interior Architecture & Detailing
With the spatial layout established, our design team developed the interior architecture — the ceiling designs, wall features, and built-in elements that give each room its individual character.
-
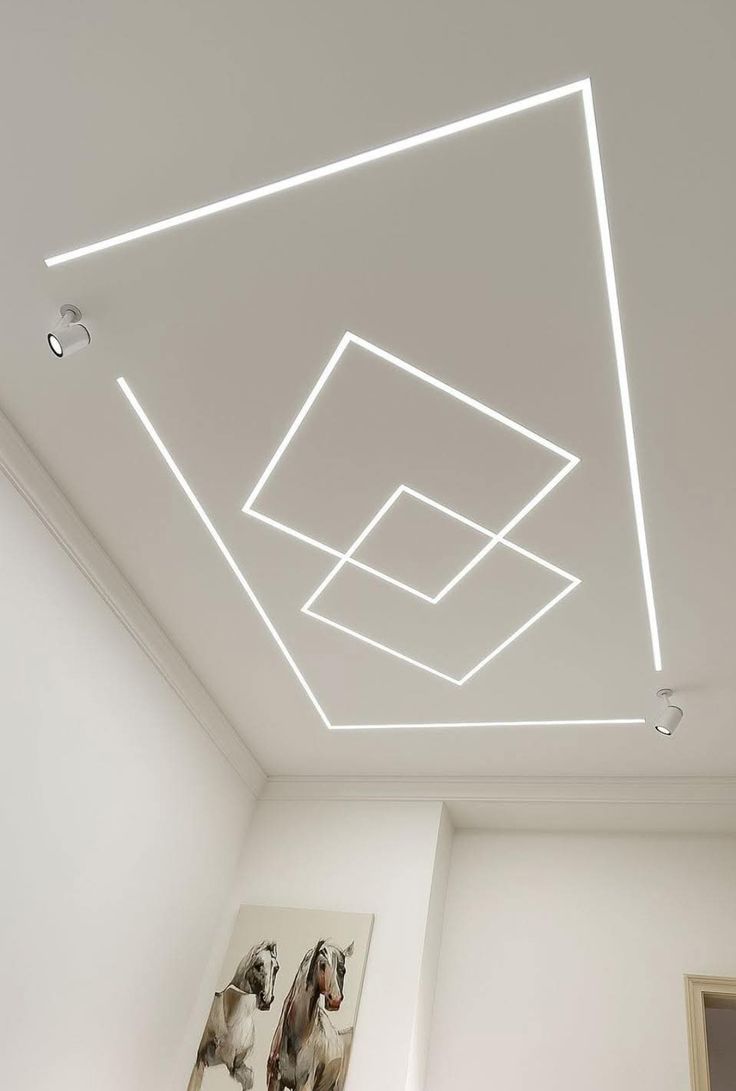
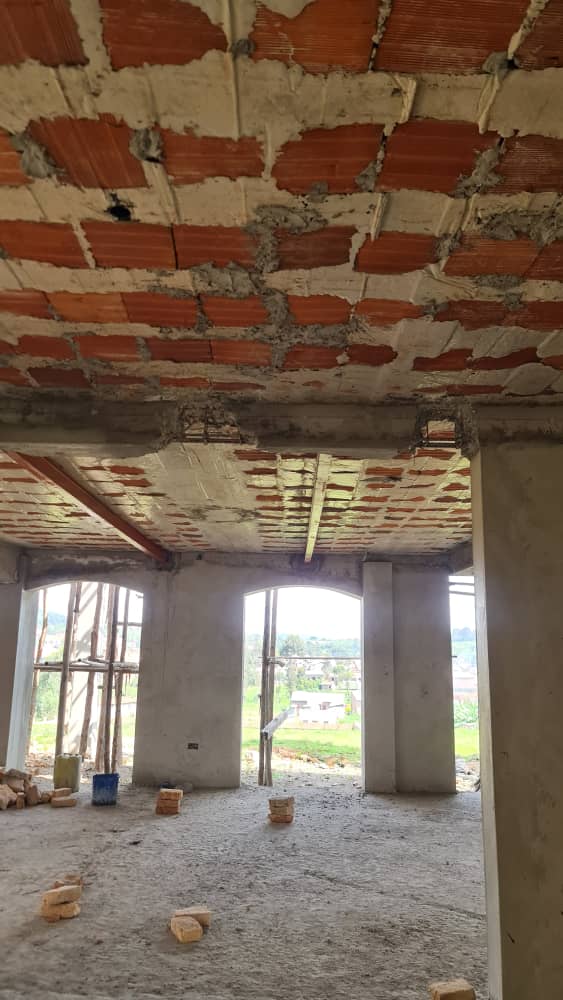
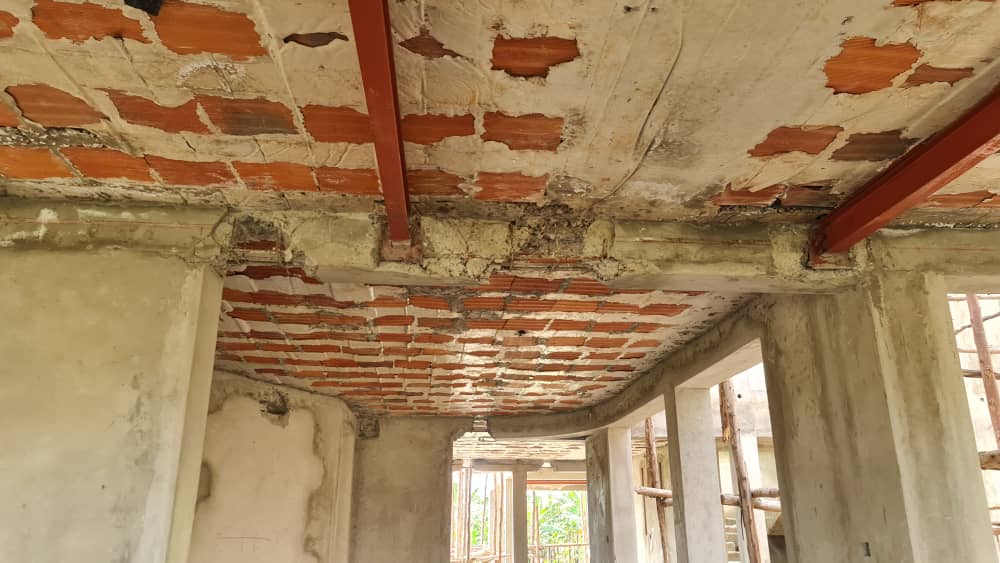
Ceiling Design: Varied ceiling treatments were designed to define spaces and create hierarchy. The living and dining area features a multi-level tray ceiling with concealed lighting. The master bedroom incorporates a coffered ceiling detail. Circulation spaces use clean, flat ceilings with integrated downlights. Every ceiling design was developed with full knowledge of our gypsum board installation capabilities, ensuring buildability.
-
Feature Walls: Strategic feature walls were designed for key spaces — a textured panel wall in the formal lounge, a timber-accented wall in the master bedroom, and a decorative plaster panel installation in the entrance hall.
-
Lighting Integration: The interior architecture design incorporated lighting from the outset. Ceiling geometries were shaped around lighting requirements — coving for concealed LED strips, reinforced points for statement pendants above the dining table and stairwell, and carefully laid out downlight grids.
-
Built-In Joinery Coordination: Niches, shelving, and built-in cabinetry locations were integrated into the architectural design, ensuring these elements feel like part of the building rather than afterthoughts.
Site Responsiveness
The Lubowa site presented specific conditions that informed the design.
-
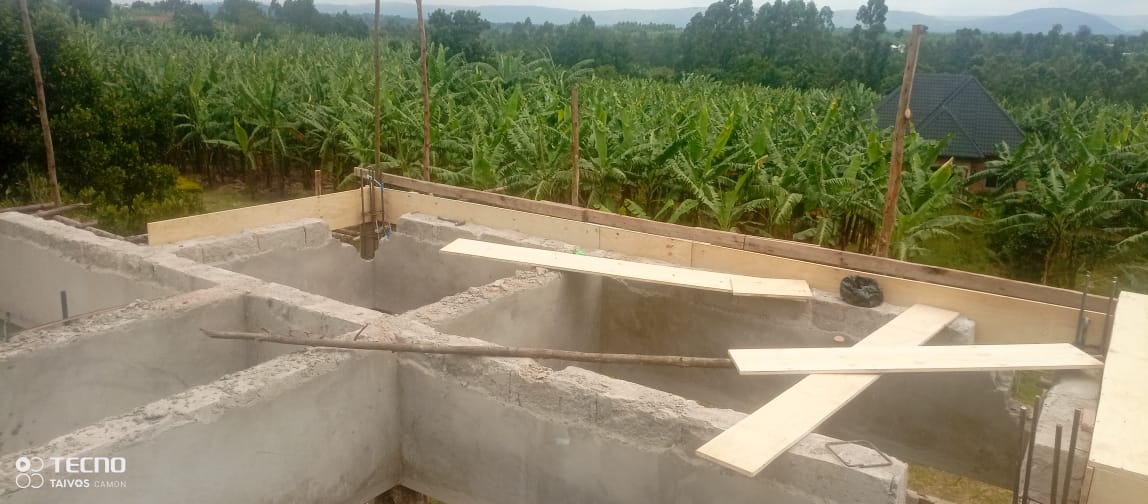
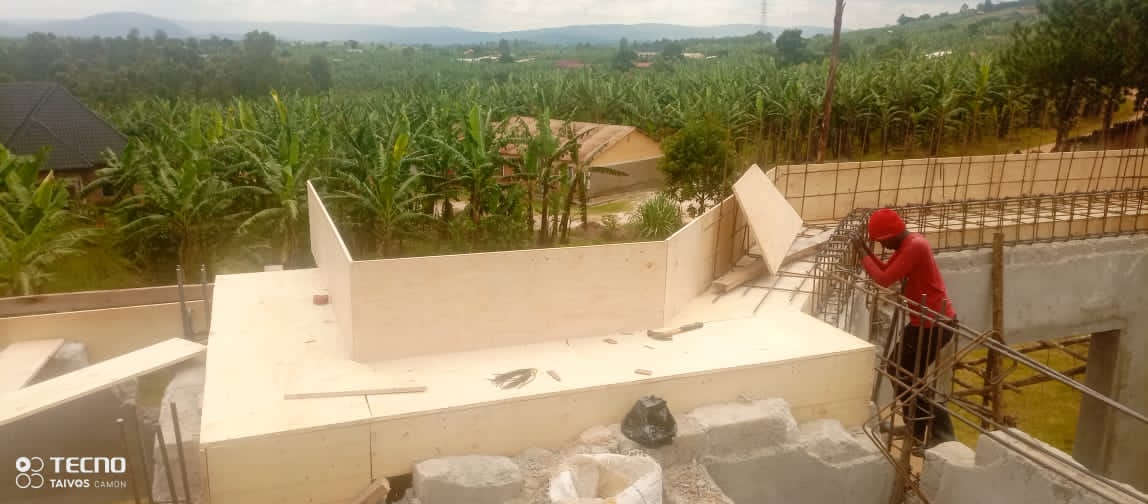
Topography: The gently sloping site was used to advantage, with the house positioned to minimise cut and fill while creating a natural separation between the street-facing facade and the more private rear garden.
-
Orientation: Living areas and the master suite were oriented to capture morning sun and afternoon shade, reducing heat gain and maximising comfort.
-
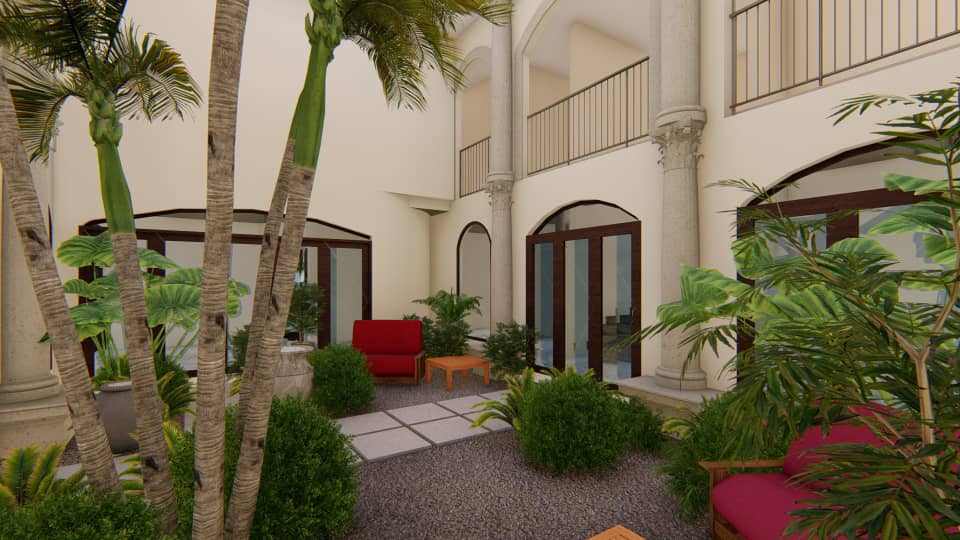
Landscape Integration: The design incorporated the surrounding garden as an integral part of the living experience. Views from principal rooms were carefully framed, and the transition between indoor and outdoor spaces was designed to feel seamless.
-
Privacy: Adjacent properties were considered in the placement of windows and terraces, ensuring the family’s privacy while maintaining good neighbourly relations.
3D Visualisation & Client Approval
A key deliverable of our architectural design service was the production of photo-realistic 3D renders. These visualisations allowed the client to walk through their future home virtually before construction began.
-
Exterior Renders: Daytime and dusk views of the house from multiple angles, showing the building within its landscaped setting.
-
Interior Renders: Key spaces visualised in detail — the open-plan living area, the master suite, the entrance hall, and the staircase.
-
Material & Colour Representation: Renders accurately depicted the proposed materials, colours, and finishes, enabling the client to make confident, informed decisions.
-
Design Refinement: The visualisation process allowed for an iterative design dialogue. The client could see proposals, request adjustments, and see the updated designs, all before construction documentation was finalised.
The client approved the design with minimal changes — a testament to our listening process and our ability to translate a verbal brief into a visual reality that matched the client’s aspirations.
Project Management & Design Process
Our architectural design service followed a structured, transparent process that kept the client informed and involved at every stage.
Stage 1: Discovery & Briefing
Initial meetings with the client to understand their lifestyle, family composition, entertaining habits, aesthetic preferences, and budget parameters. Site visits to assess topography, views, orientation, and neighbouring context. Compilation of a detailed design brief document that formed the reference point for all subsequent design decisions.
Stage 2: Concept Design
Development of initial spatial layouts and massing studies. Presentation of concept sketches and mood boards exploring different architectural directions. Open dialogue with the client to refine preferences and narrow the design direction.
Stage 3: Design Development
Detailed development of the chosen concept. Floor plans, elevations, and sections drawn to scale. Interior architecture and ceiling designs developed. Material palettes proposed. 3D models created for client review.
Stage 4: 3D Visualisation & Client Sign-Off
Production of photo-realistic renders. Presentation to the client for final design approval. Minor adjustments incorporated based on client feedback. Formal sign-off obtained before proceeding to technical documentation.
Stage 5: Technical Documentation
Preparation of comprehensive construction drawings and specifications. These documents included detailed dimensions, material schedules, structural coordination notes, and finish specifications. The drawings were prepared to a standard that enabled accurate costing and smooth construction.
The Orathens Advantage on This Project
The Lubowa residential project demonstrated the value of engaging a corporate design-and-build company for architectural design services.
Designers Who Understand Construction
Our architects design with intimate knowledge of how buildings are actually built. Every ceiling detail, every moulding placement, and every material specification was developed with our manufacturing and installation capabilities in mind. The design is not merely beautiful on paper — it is practical and buildable.
Seamless Transition to Finishing
Because the same company that designed this house will potentially execute its interior finishing, there is no gap between design intent and construction reality. The drawings produced are understood by the teams who will implement them.
Client-Centred Process
The client was not handed a design and sent away. They were walked through every stage, given visual tools to understand the proposals, and supported in making confident decisions. This collaborative approach produced a design that truly reflects their personality and needs.
Cost-Conscious Creativity
The design delivers architectural distinction without unnecessary expense. Material choices, structural logic, and construction methodology were all considered with cost efficiency in mind.
Bring Your Dream Home to Life with Orathens Decor Limited
Whether you have a clear vision of your future home or are seeking expert guidance to shape your ideas, our architectural design team is ready to collaborate. From concept sketches to photo-realistic visualisations and construction-ready drawings, we provide the complete design service that sets the stage for a flawless build.
Call Our Architectural Design Team:
+256 703 262188
+256 776 010880
Email Your Brief & Ideas:
orathensdecor@gmail.com
Visit Our Design Studio:
Plot 1-3 Main Access Road, Kampala, Industrial Area
Meet our architects, explore our 3D visualisation capabilities, and discuss your residential project in person.
Orathens Decor Limited – Designing Homes of Distinction. Since 2006.